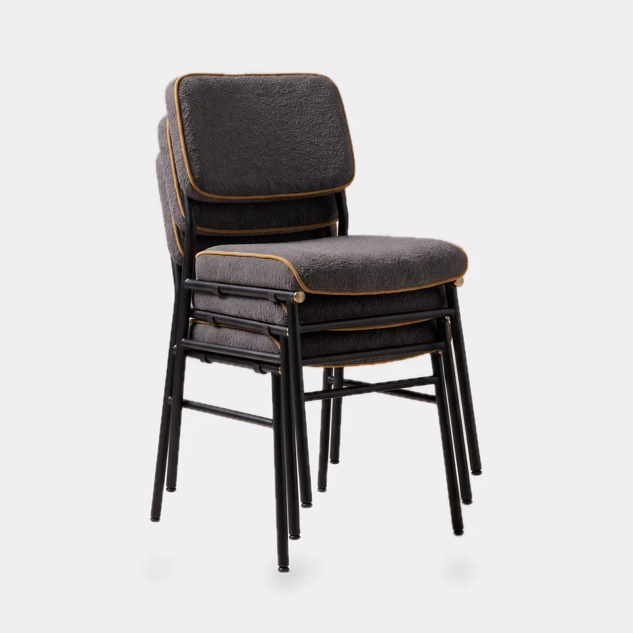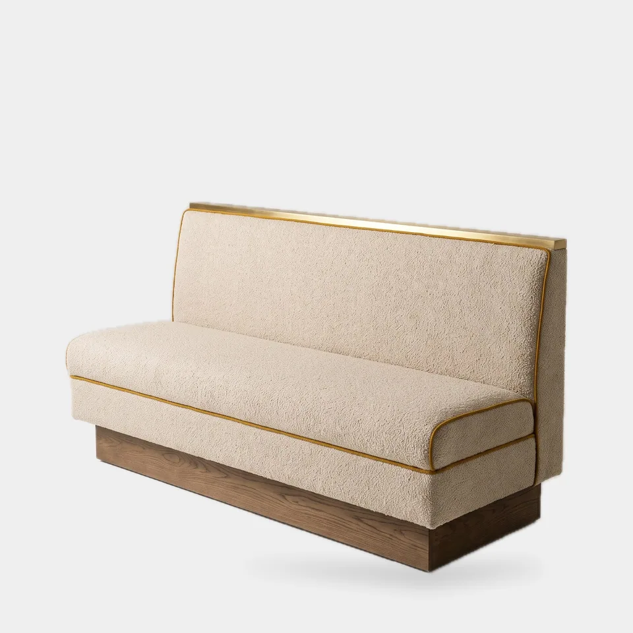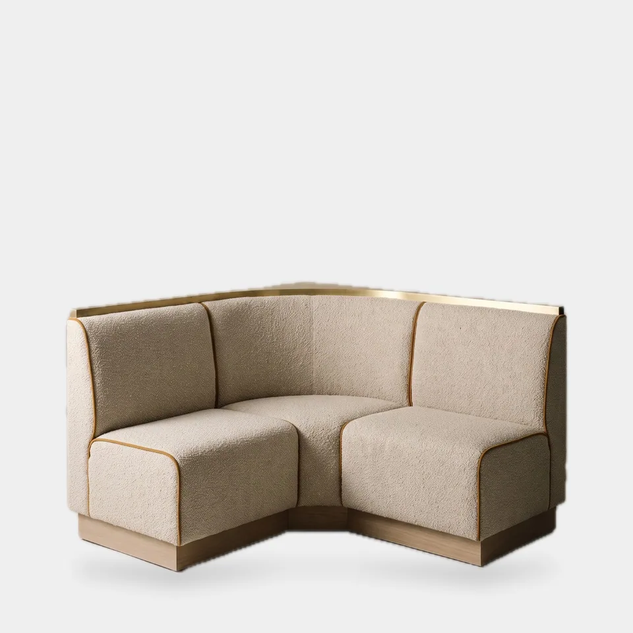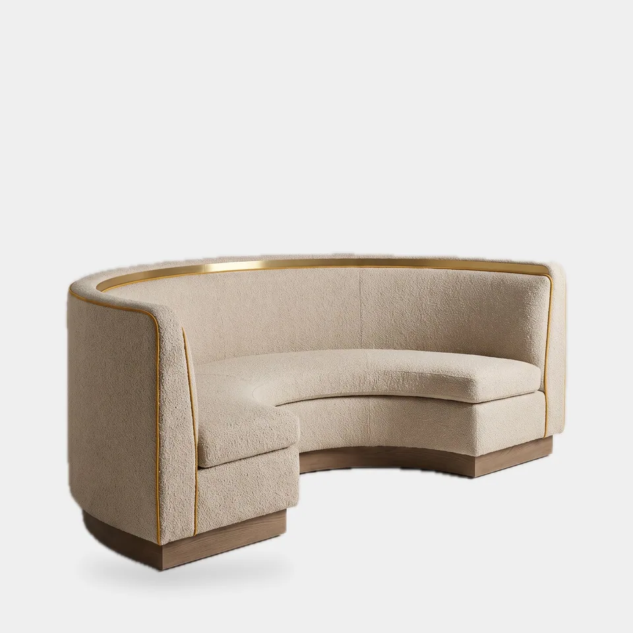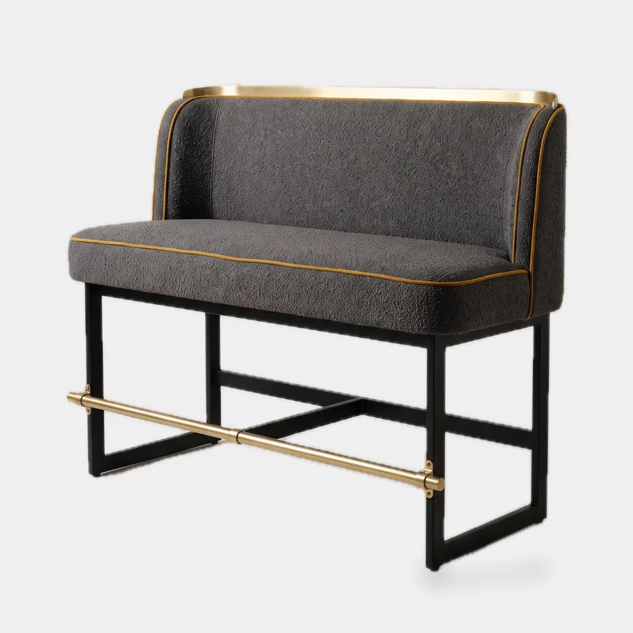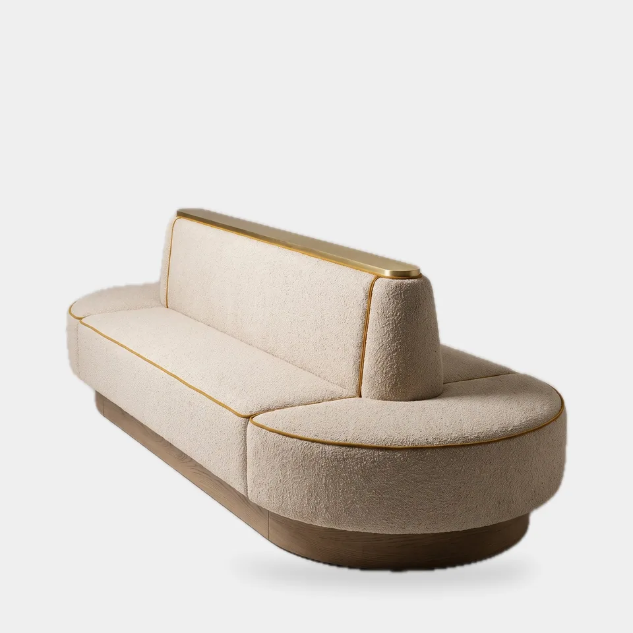
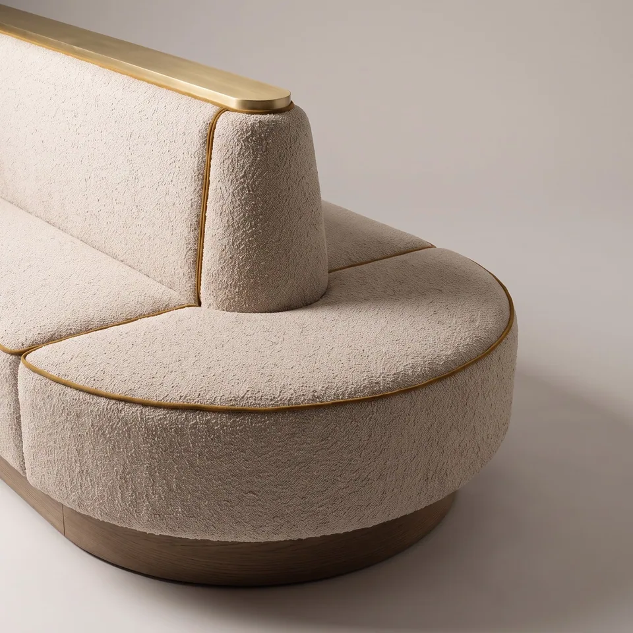
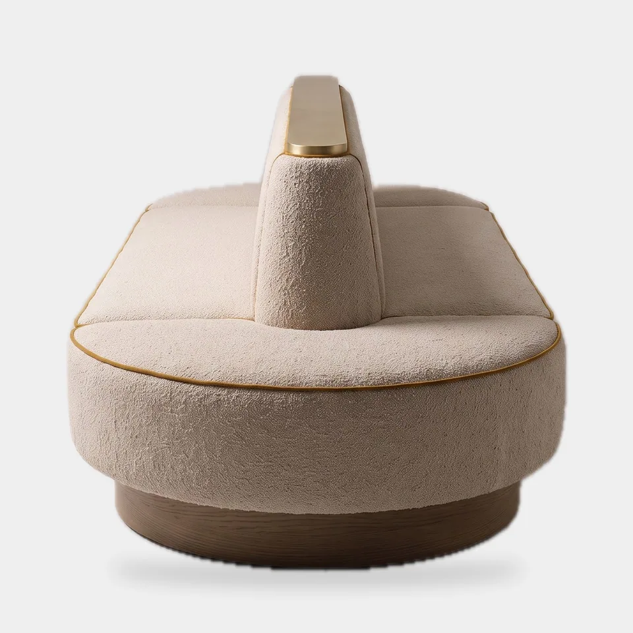
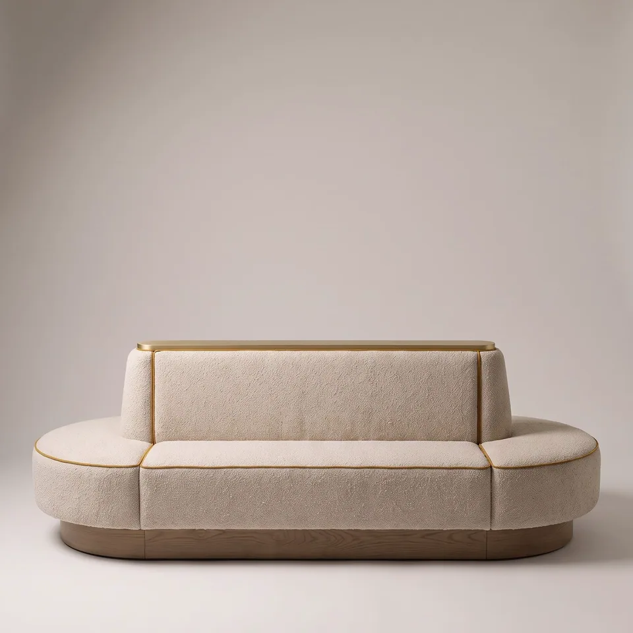
The Island Double Booth turns open floor into booth seating. One 79 in (200 cm) unit carries two facing seats on a shared upholstered spine about 6 in (16 cm) thick, with radiused ends and a metal cap along the top of the spine.
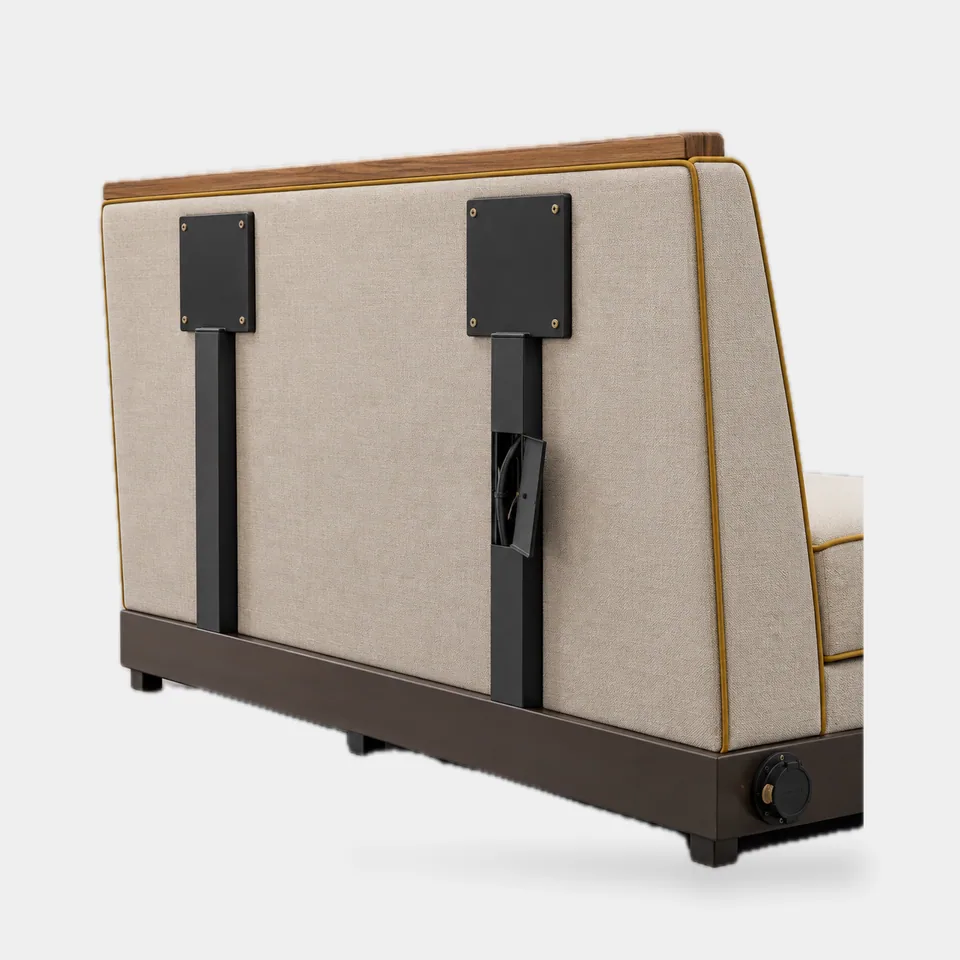
Construction. A single structural spine frame carries both seat boxes, which keeps the unit stable as a freestanding element; floor fixing points are provided where local requirements or operators prefer it. Mid-height back of 37 in (95 cm) keeps sightlines open across the room.
In the program. Islands are the flexible part of a layout: larger stores take more, smaller stores fewer. Units can run in rows with a service aisle between ends. Pair each side with a 30 x 48 in (76 x 122 cm) table on a pedestal or twin base.
Rollout notes. Ships as one unit or, for tight access routes, with the spine and seat boxes separate. Check aisle widths at the radiused ends against your prototype plan and accessible routes (36 in / 915 mm minimum under ADA 2010).