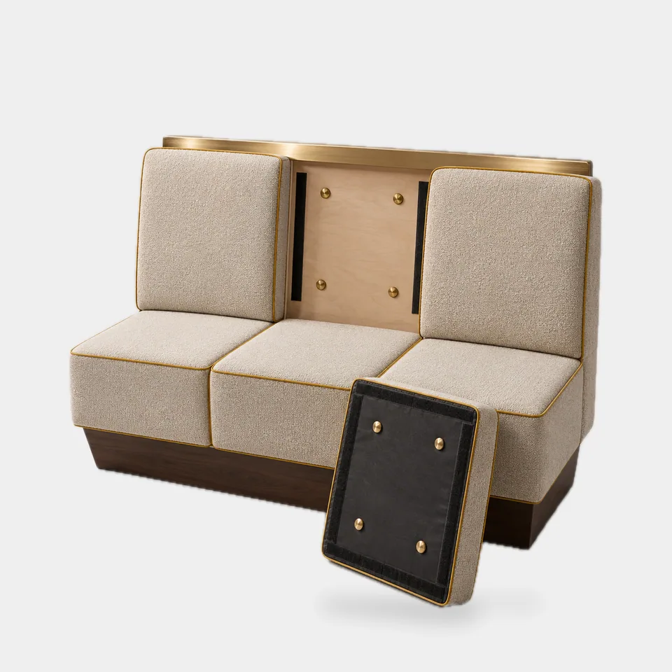
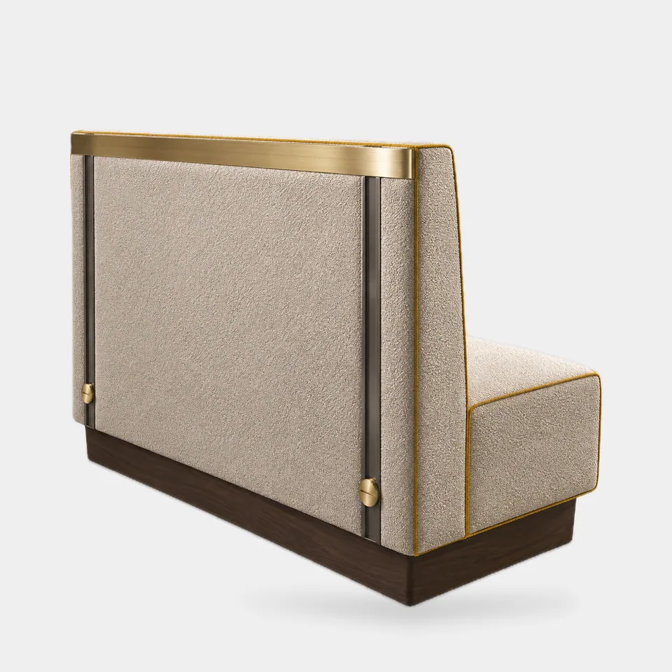
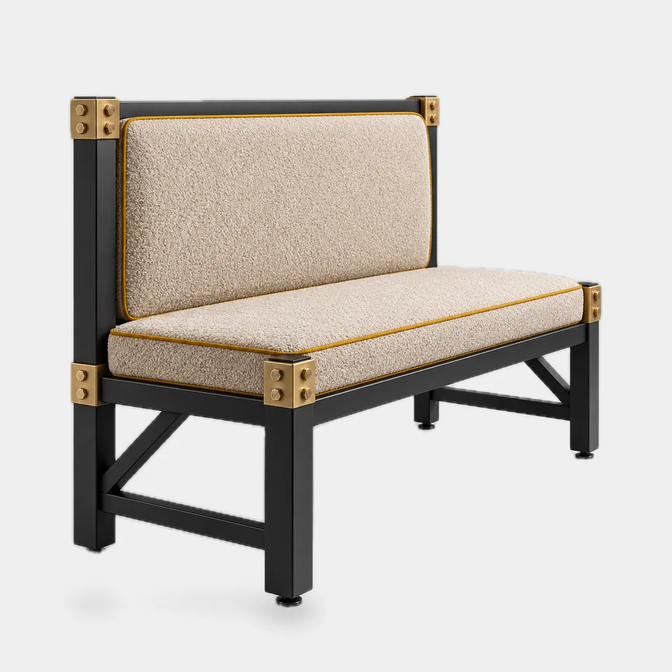
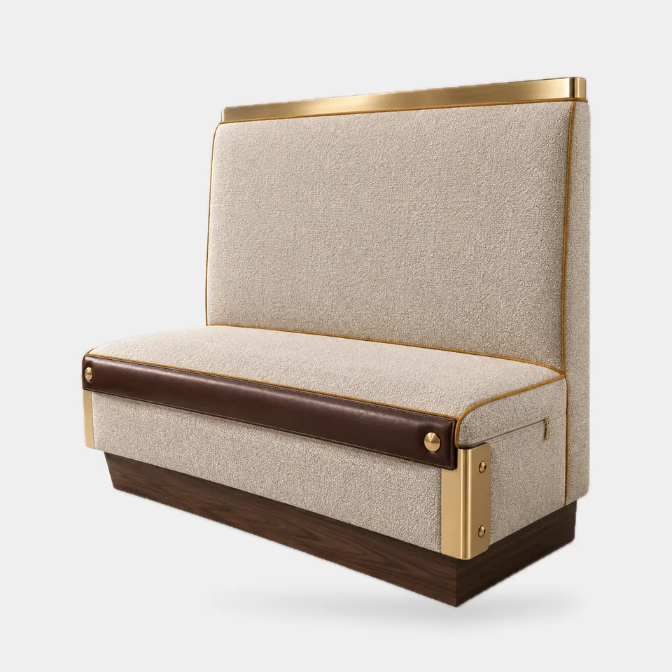
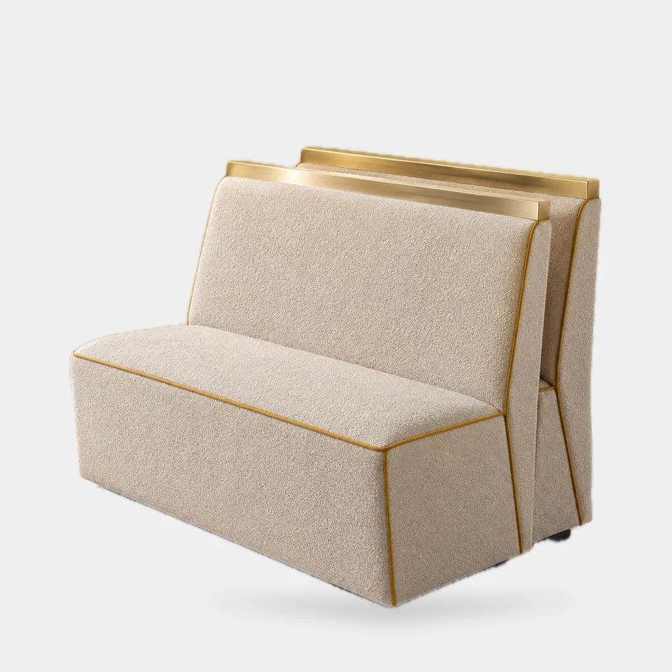
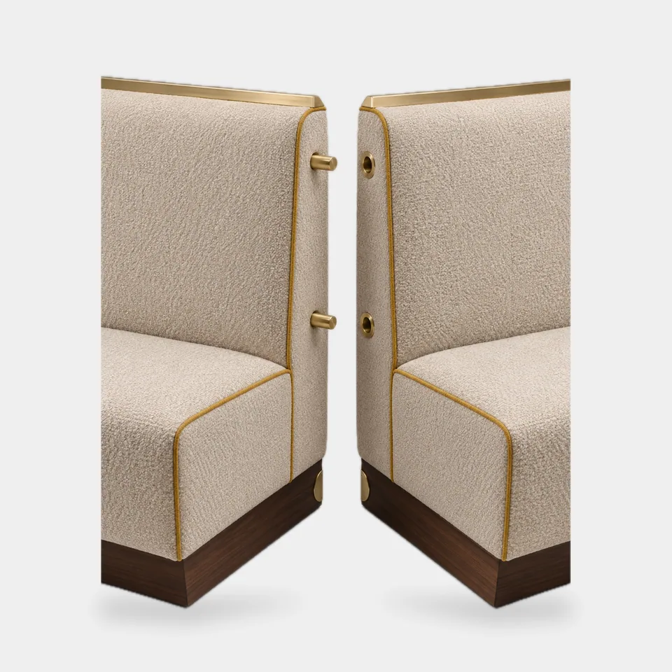
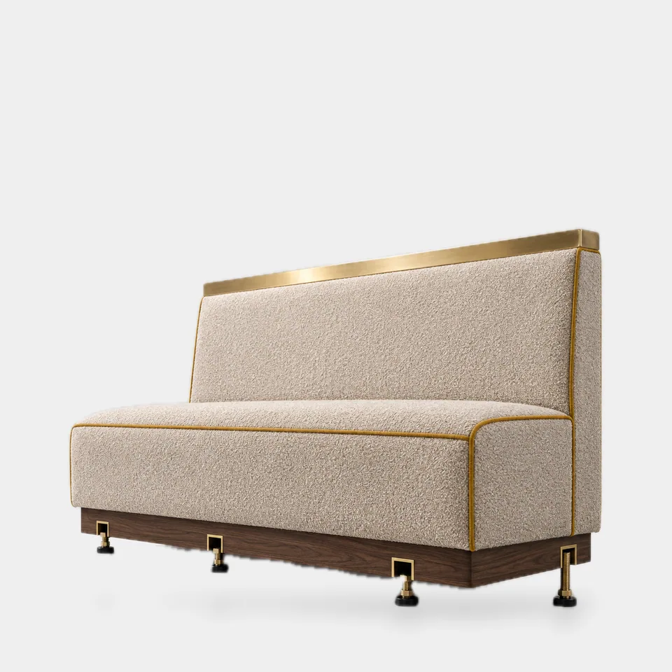
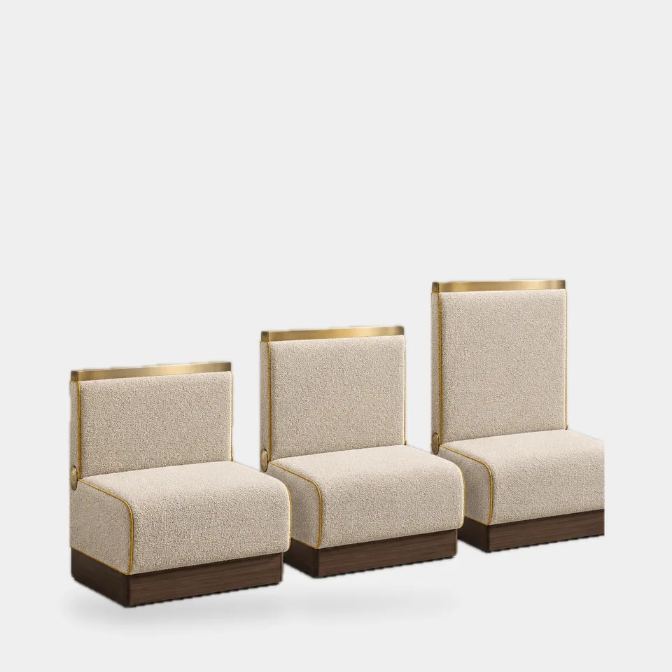
When a brand opens one restaurant, freight and install are line items. When it opens thirty, they are strategy. This line takes the same seating geometry as our standard booths and changes how it is built, so containers carry more, crews install faster and stores repair rather than replace.
Which construction solves which problem
| Problem in the rollout | Construction | What changes |
|---|---|---|
| Freight cost per store | Flat-pack booth | Back ships separate from seat box; packed height roughly halved |
| Frames damaged in transit | Bolt-together steel frame | No welds; a bent member is replaced, not the frame |
| Worn front edges and corners | Replaceable wear parts | Front-edge strip, corner guards and cushions swap individually |
| Container utilization | Nesting booth | Raked back and tapered box let units nest |
| Uneven joints on long runs | Pinned site joint | Alignment pins and mitered caps; runs install straight |
| Out-of-level floors | Leveling base | Adjustable feet behind a toe-kick |
| Too many SKUs | One frame, three backs | Same seat box with low, mid or high back |
| Downtime for repairs | Swap-pad booth | Individual seat and back pads detach |
Choosing for your program
Most programs combine two or three of these: for example a nesting or flat-pack booth to control freight, with swap pads and replaceable front edges to control lifetime cost. We model packed volume per store kit before you commit, so the container plan and the landed cost per store are known in advance.
Every construction is tested on a pre-production sample and signed as the reference standard before the rollout is released.