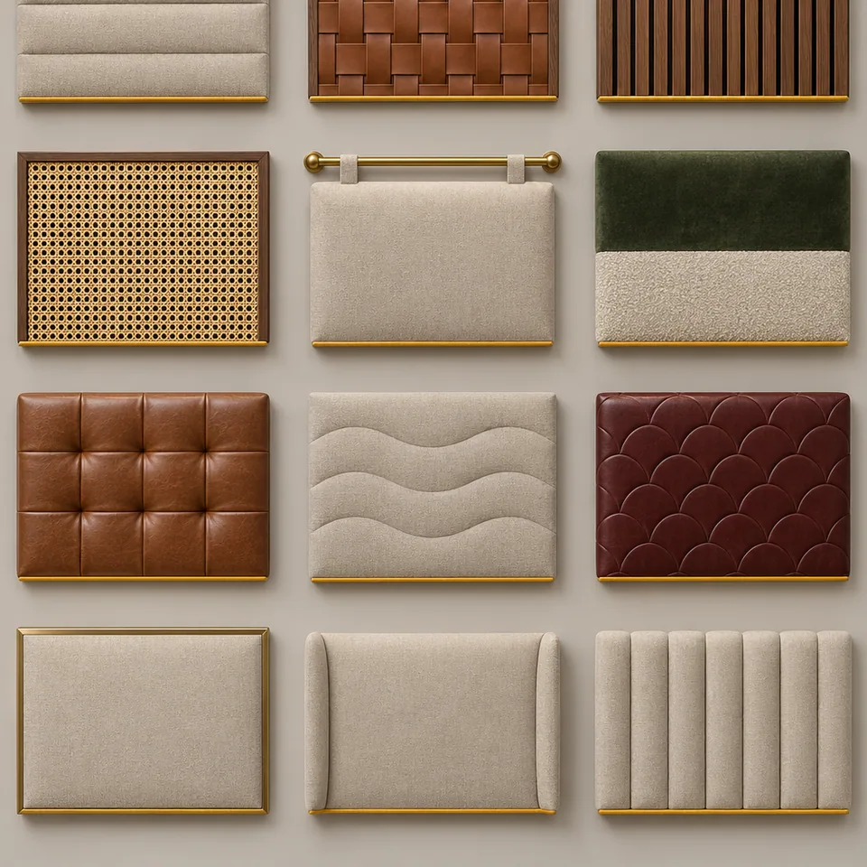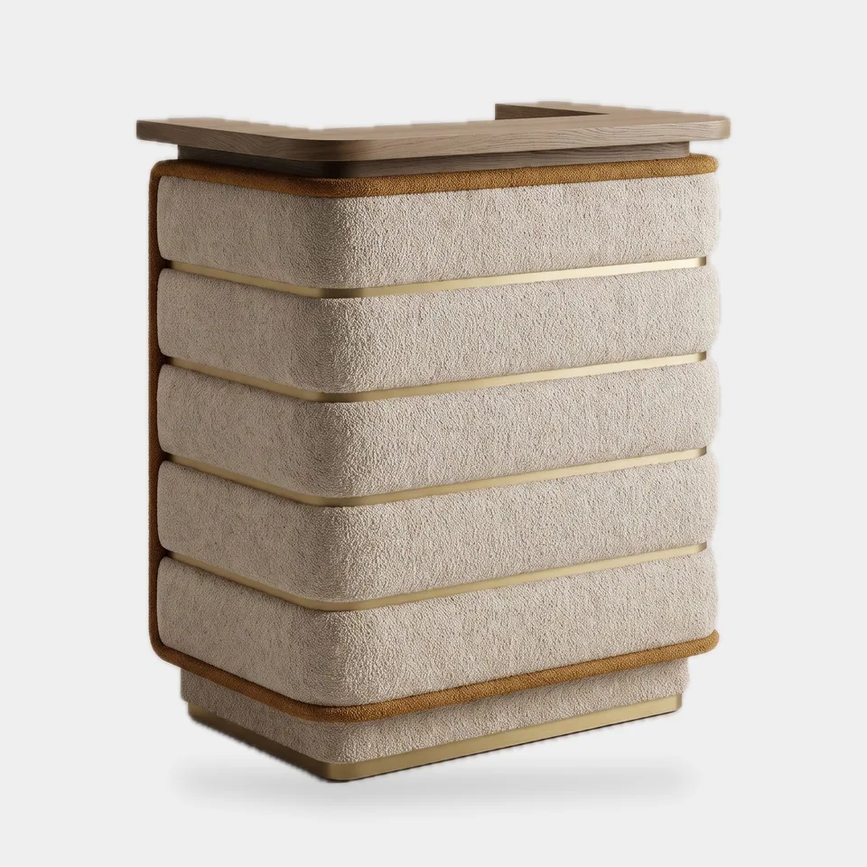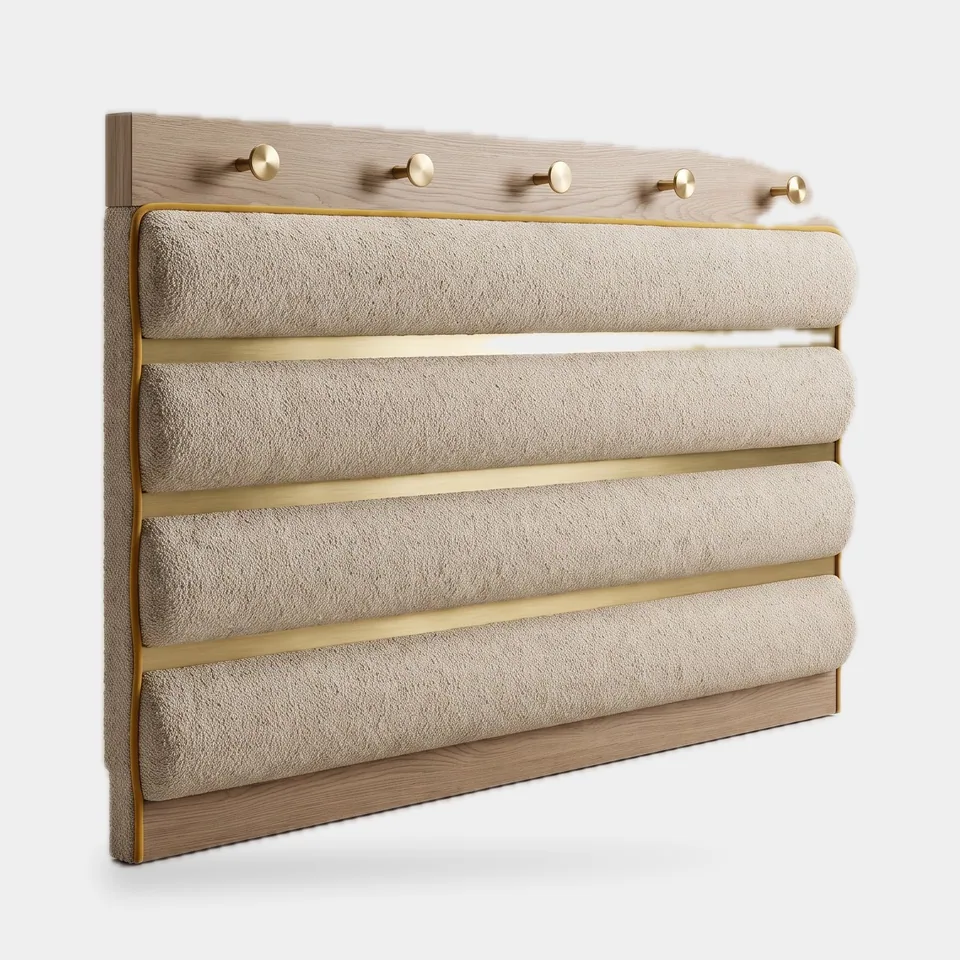
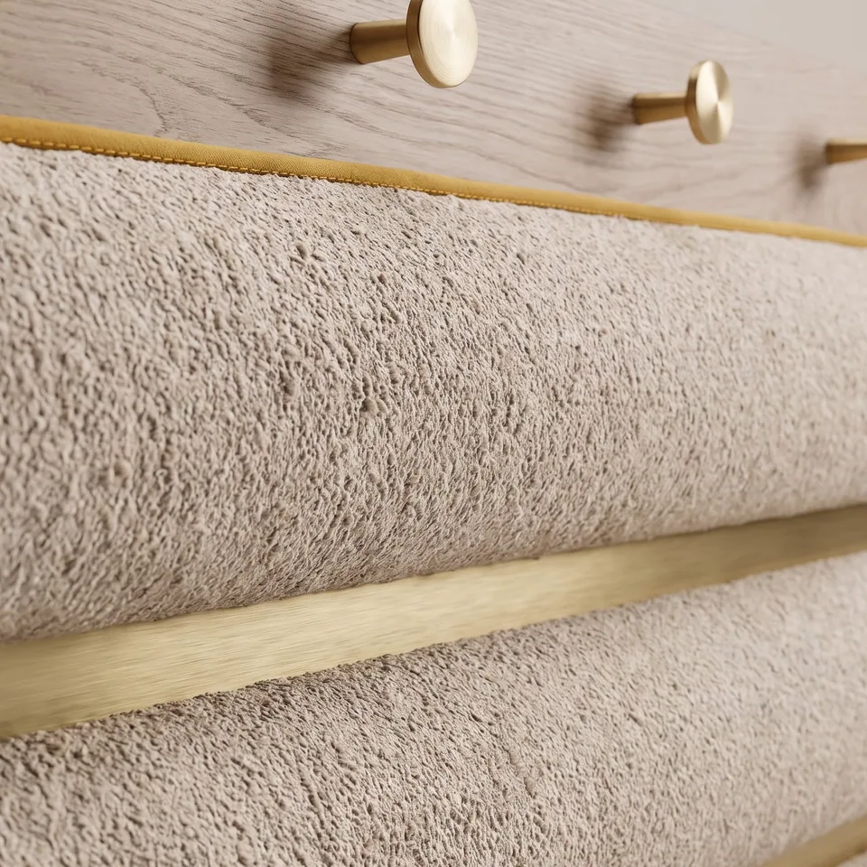
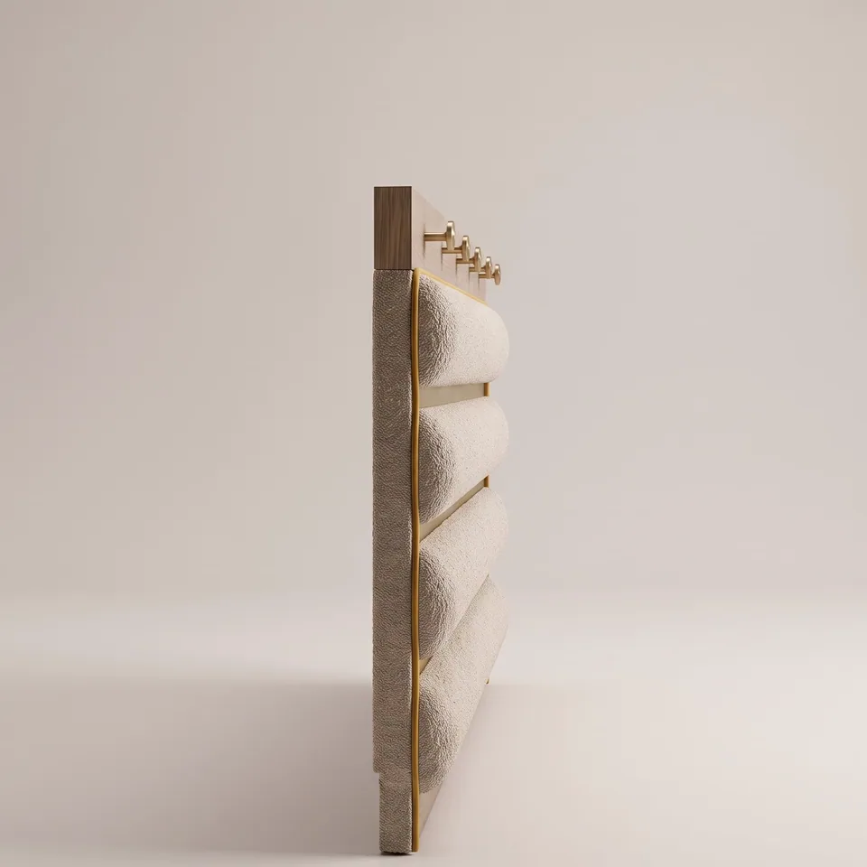
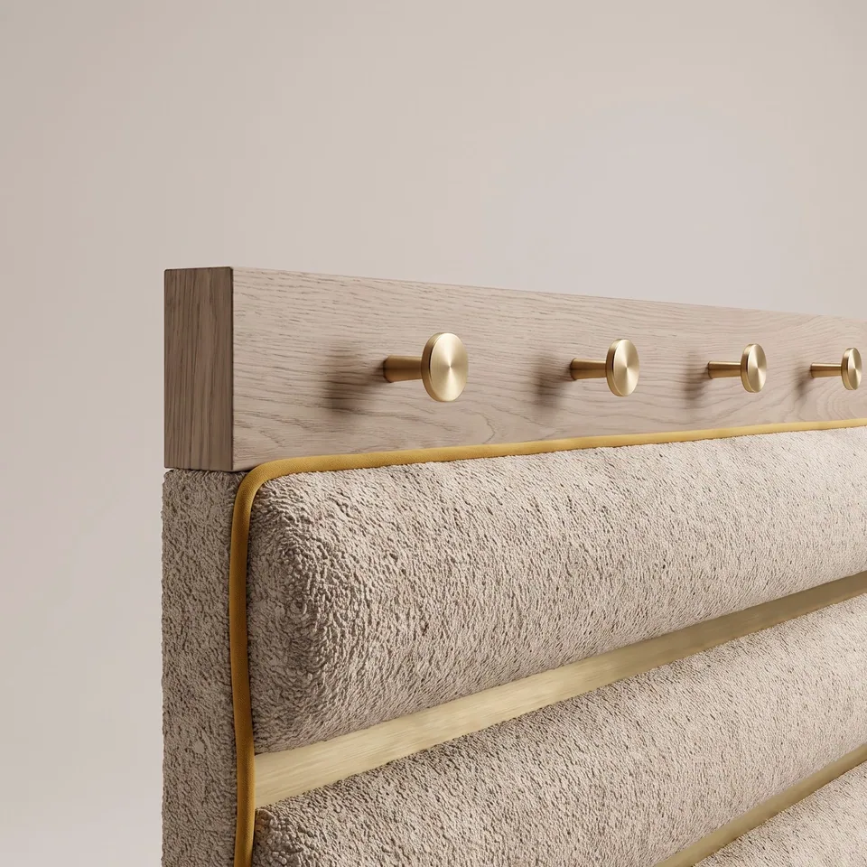
The Upholstered Wall Panel Kit finishes the wall above booths and along coat walls in every store the same way. The standard panel is 79 x 43 in (200 x 110 cm) and 3 in (8 cm) deep, in five horizontal rolls separated by four inset metal strips, with a 3 in (8 cm) oak cap and base rail and welt around the perimeter. Five metal coat hooks are optional.
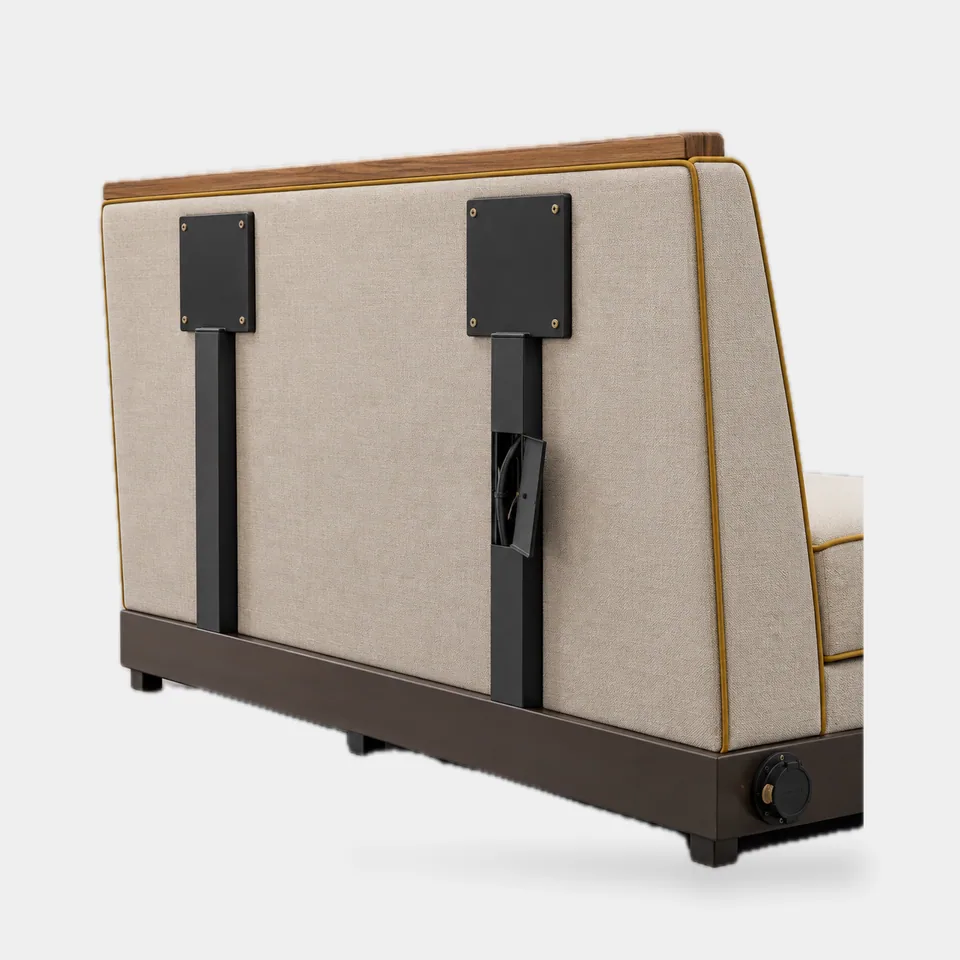
Construction. Engineered backer, foam and upholstery; hung on concealed French cleats so contractor crews can fit panels and stores can remove them for cleaning or re-covering.
In the program. Panels are specified by wall elevation per store, in 12 in (30 cm) width steps. Outlets and switches are cut out on the drawing from each store's electrical plan. Where panels are classed as interior finish, local code may apply interior-finish flammability requirements; confirm with your code consultant.
Rollout notes. Panels are labelled by wall and position, with a layout sheet per store.